₹1.02 Cr + Amenities
Rate under review — confirm before booking. Parking, registration and maintenance over and above; totals shared in writing before any advance.
Book a site visit — comment VISIT on our YouTube video
At a glance
- East-facing, on a 30'-0" wide East road — morning light, vastu-friendly entry
- 1,508 sq.ft. per home, only 2 homes per floor — Stilt + 5 floors with lift
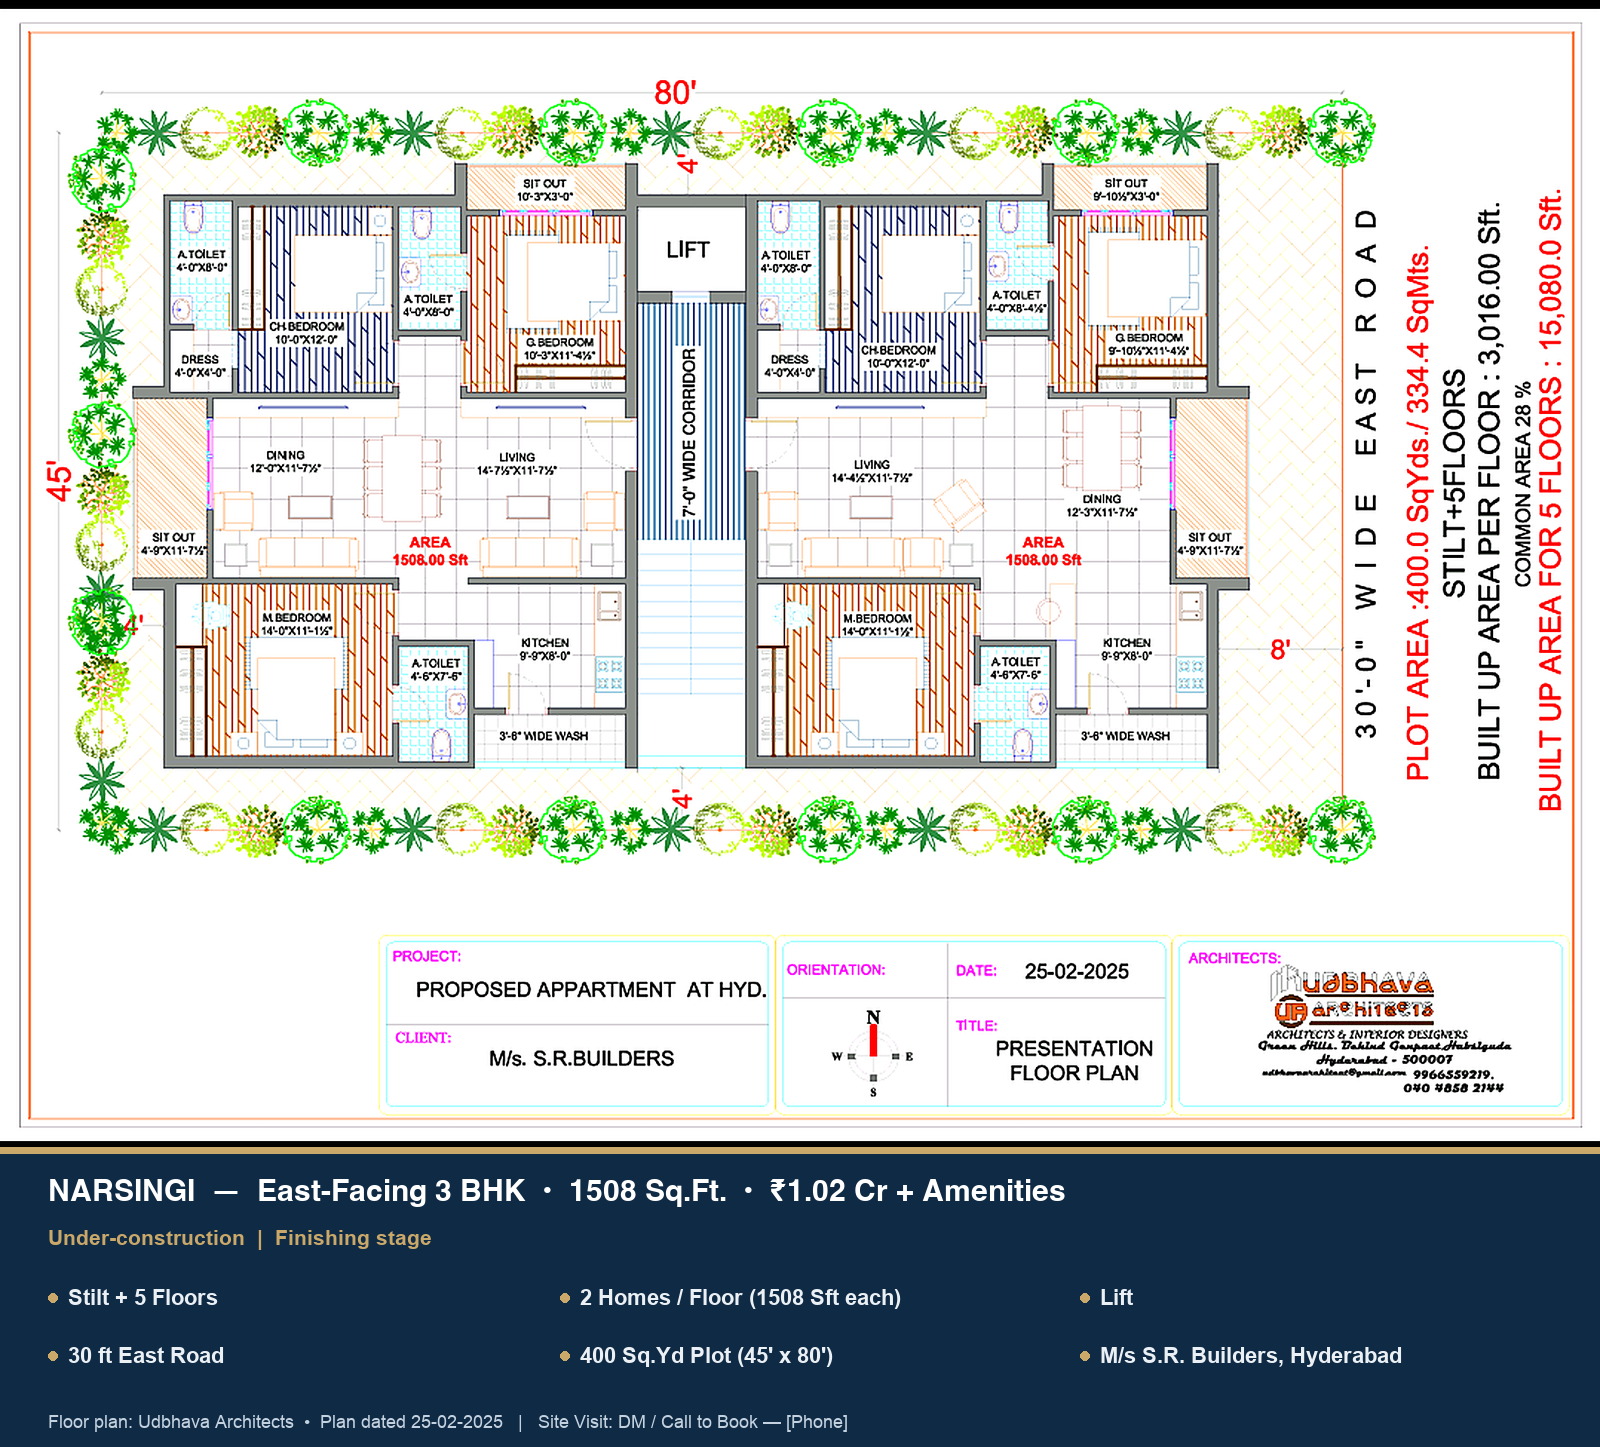
- 45' × 80' plot (400 Sq.Yds) · 7'-0" wide corridor
- Living 14'7½"×11'7½" · Master 14'6"×11'1½" (+ attached toilet) · Children's 10'×12' · Guest 10'3"×11'4½"
- Kitchen 9'9"×8' + 3'6" wash · Dining 12'×11'7½" · Sit-outs
- 📍 Narsingi, Hyderabad · Builder: M/s. S.R. Builders · Plan: Udbhava Architects, 25-02-2025
Walkthrough (30s)
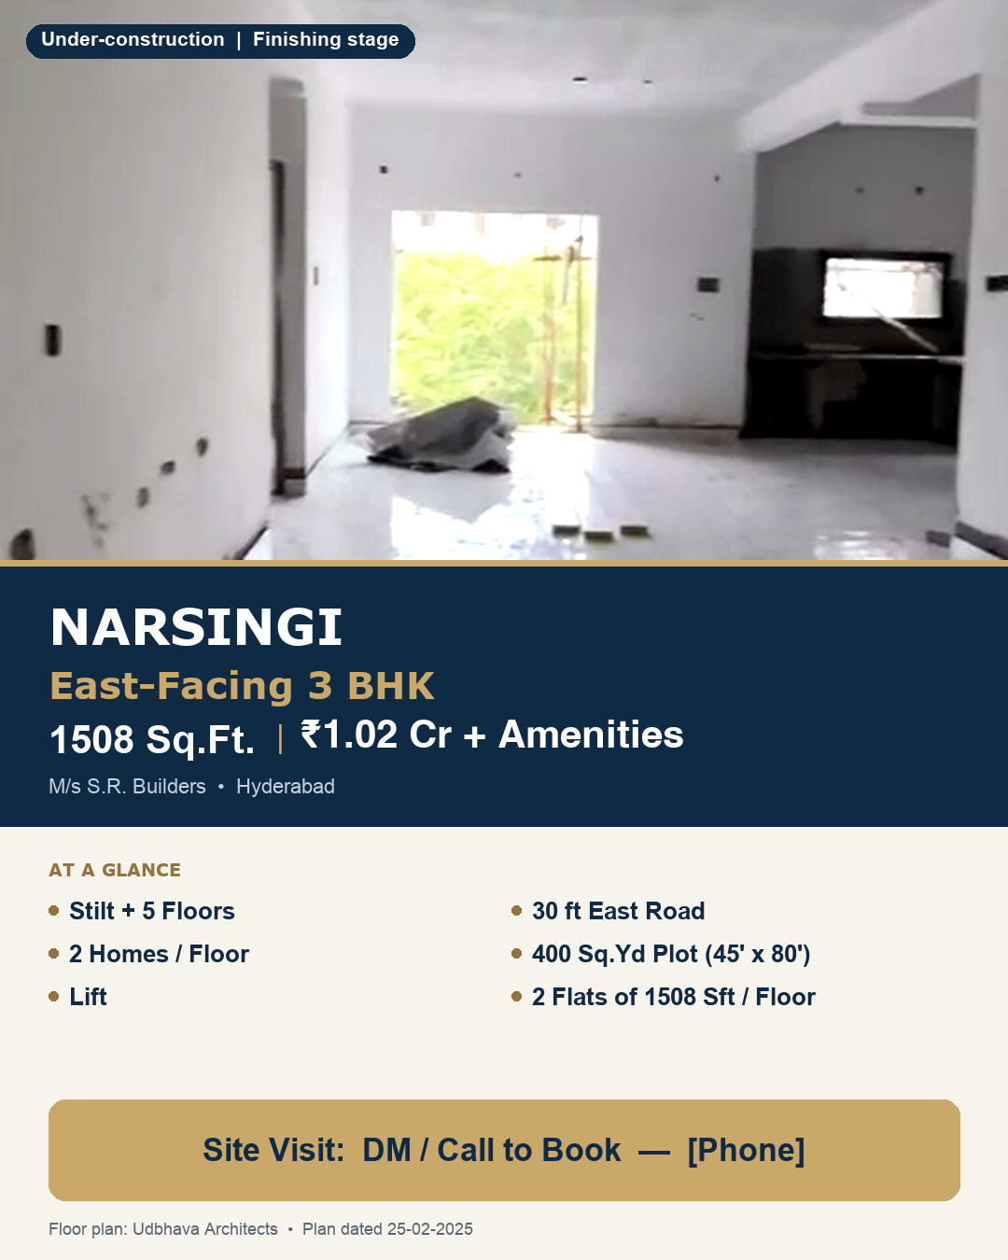
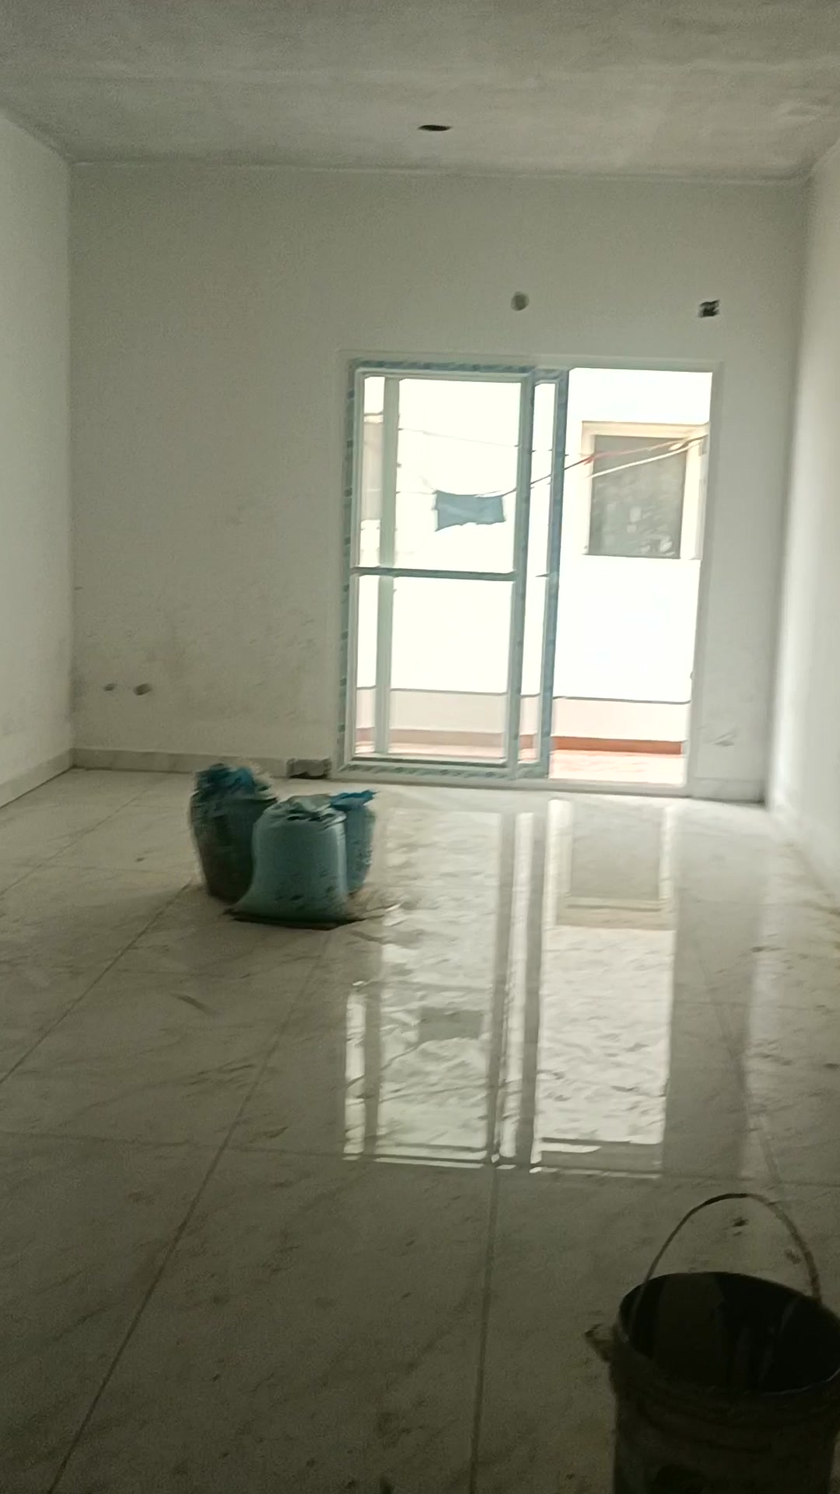
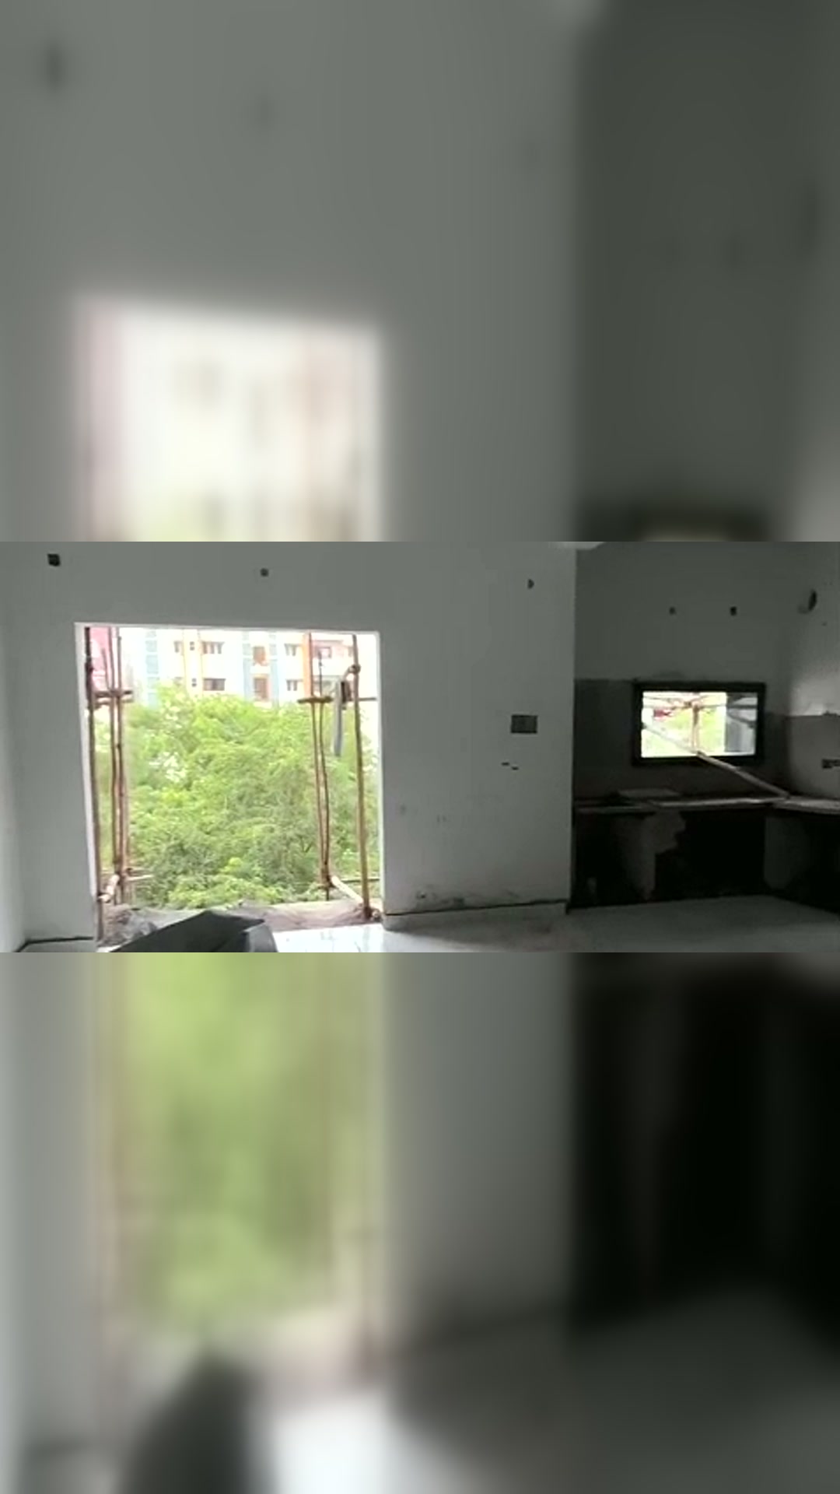
Real site, finishing stage. Cement bags, scaffolding and fittings visible in places — that is current progress, not the handover state.
Gallery
Floor plan
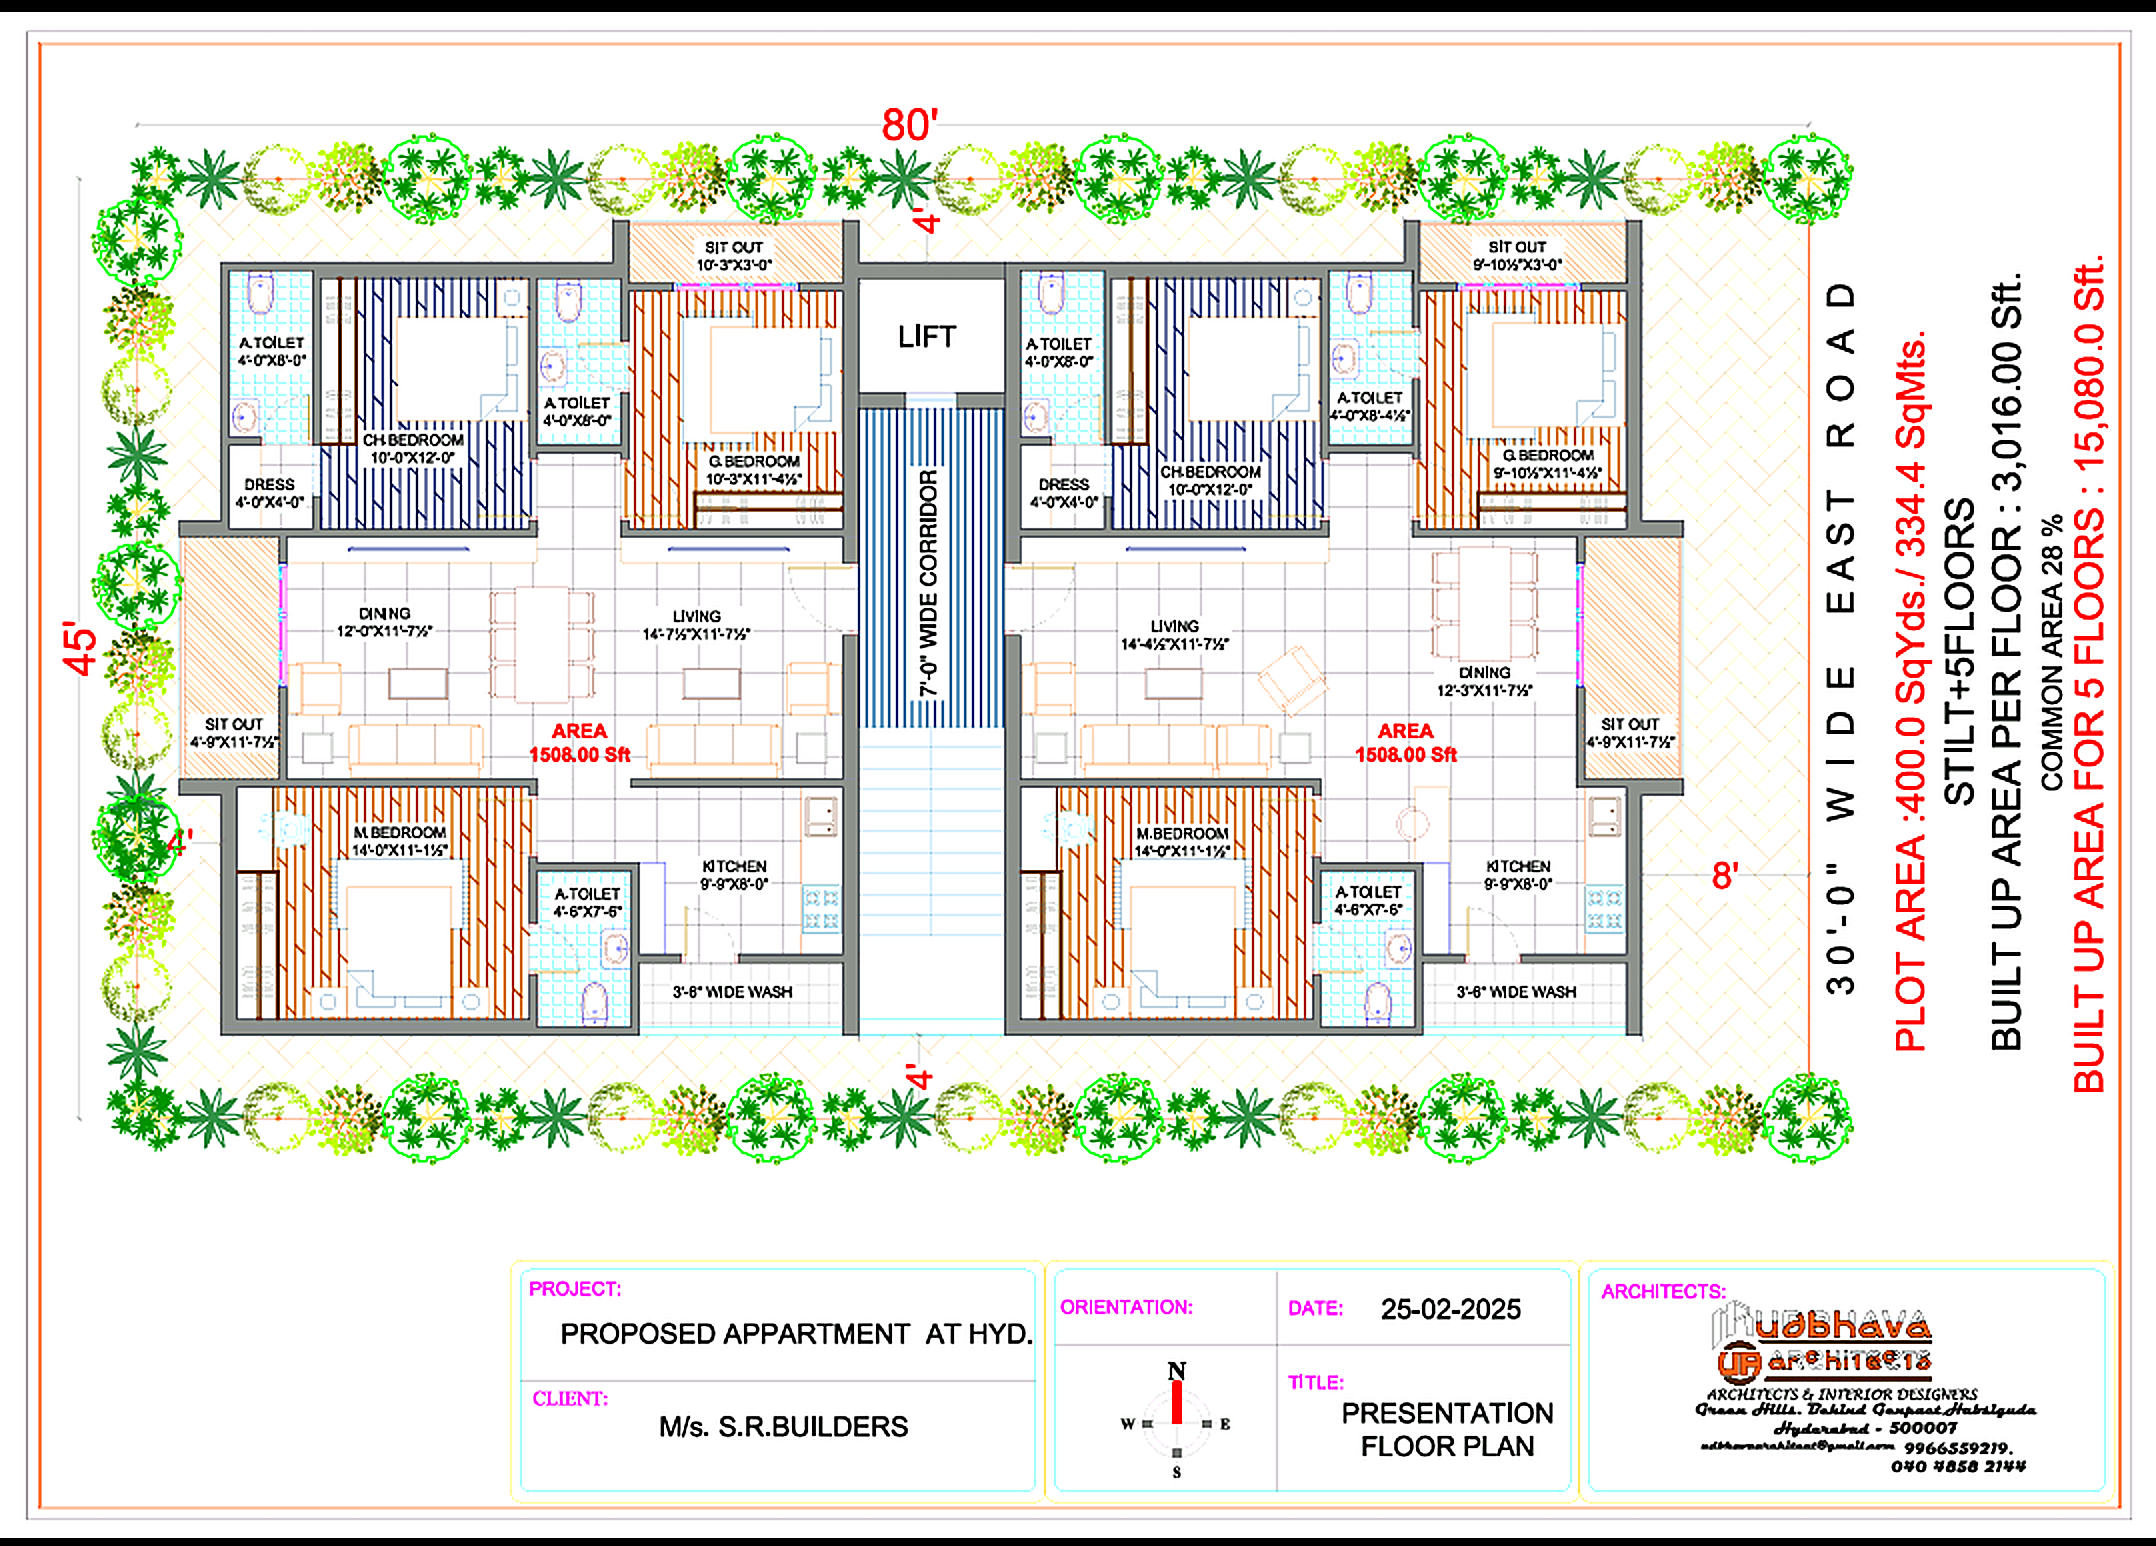
Presentation floor plan by Udbhava Architects. Confirm RERA/HMDA approvals, floors available, car parking, possession date and loan tie-ups in writing: [RERA], [POSSESSION], [PARKING].
Book a site visit — comment VISIT on our YouTube videoContact (no public phone)
We keep our number off this page to avoid spam. To get the price breakup and a callback:
Comment VISIT on our YouTube video — we reply to every comment with the number and floor plan.
Video: link in the YouTube description of this listing's film. 99acres listing: [PASTE 99ACRES URL].